Production support for architecture & construction
More capacity.
Same client control.
Bidwell supports architecture practices, design-and-build firms and contractors with drawing production, construction estimating and 3D visualisation. You retain the client and commercial relationship; we deliver the agreed work behind your business.
Drawing production · Construction estimating · 3D visualisation
Built to extend your production capacity while you retain the client and commercial relationship.
Three service divisions
What we produce
Division 01
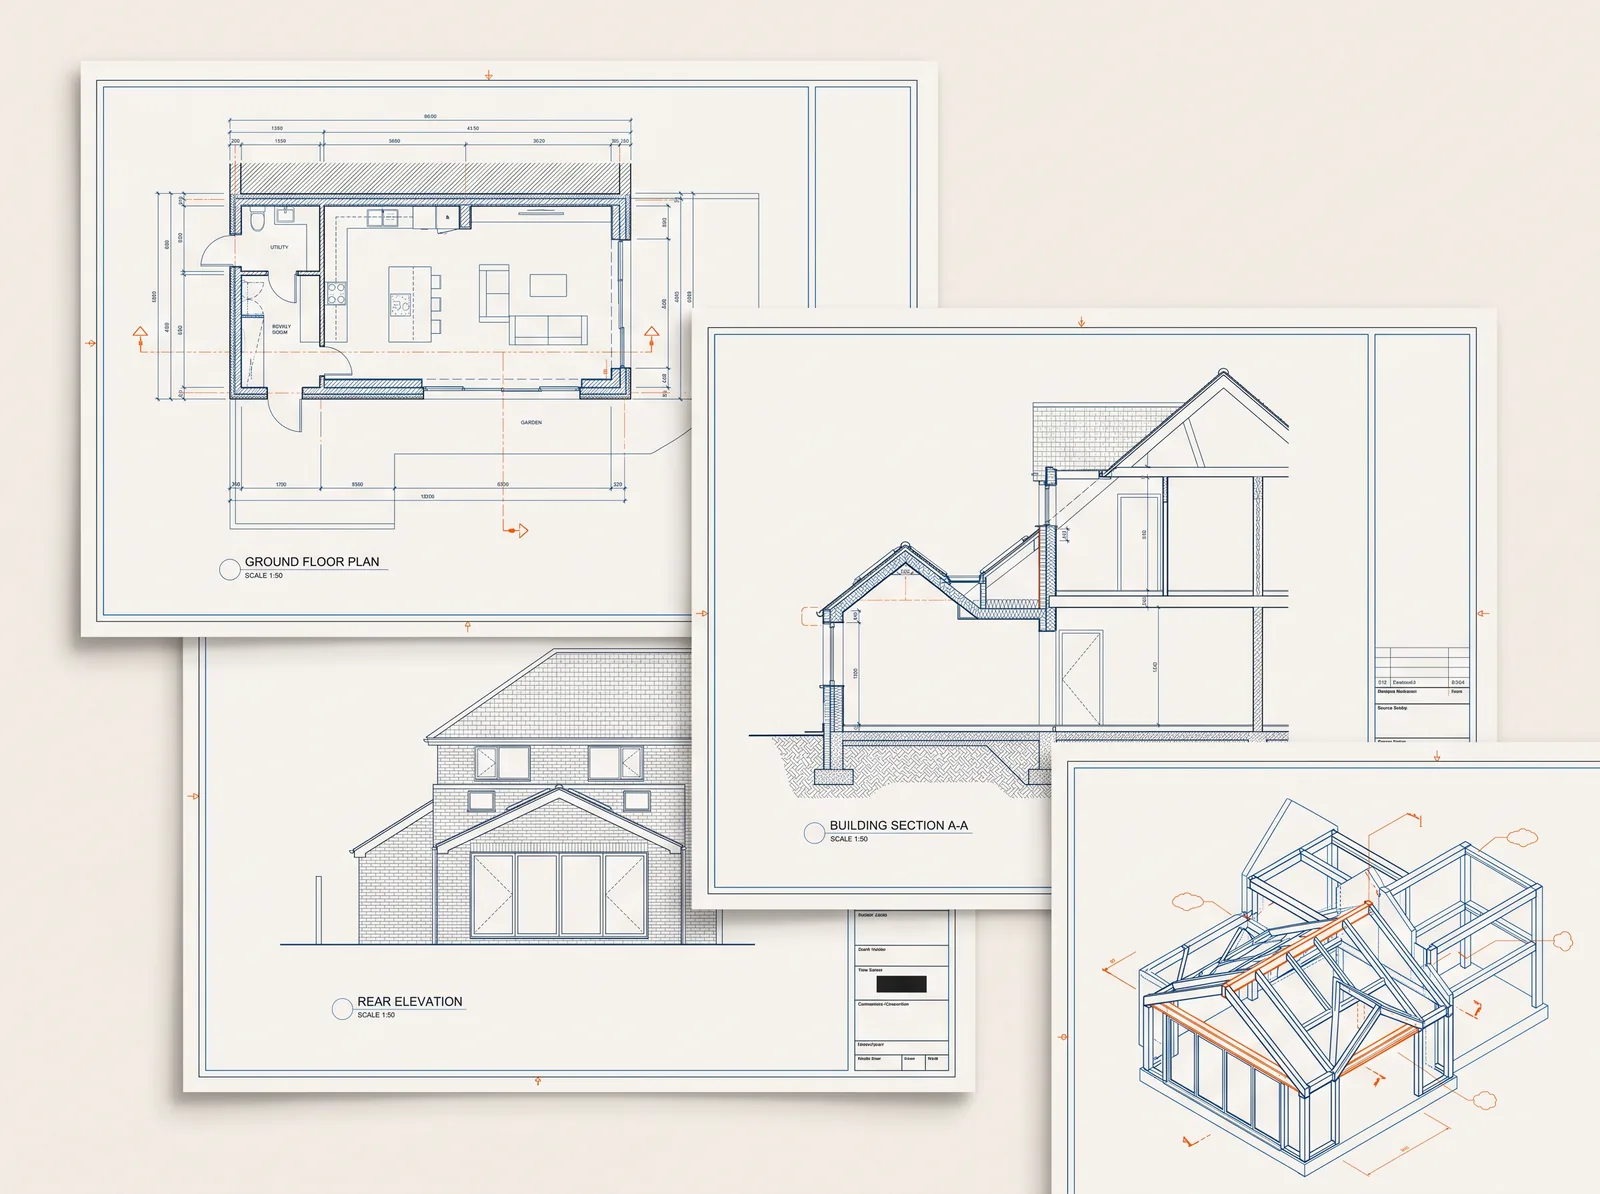
Architectural drawing production
Planning Application, Prior Approval and Building Regulations drawing packages prepared from the project information supplied by your business and coordinated to the agreed scope.
Planning-stage drawing packages
Existing and proposed plans, elevations and sections prepared for either the agreed Planning Application route or a Prior Approval route confirmed by the appointing practice.
Building Regulations drawing packages
Detailed residential drawing packages prepared to the agreed scope and coordinated with the consultant information supplied by your practice.
Editable drawing files
DWG and PDF drawing packages prepared using the agreed sheet naming, title block and file standards.
Deliverables
Editable DWG files, print-ready PDFs, coordinated drawing sheets and the agreed revision allowance.
Quality control
Every drawing package is checked before delivery.
For
Architecture practices, architectural designers and design-and-build firms.
Division 02
Construction estimating
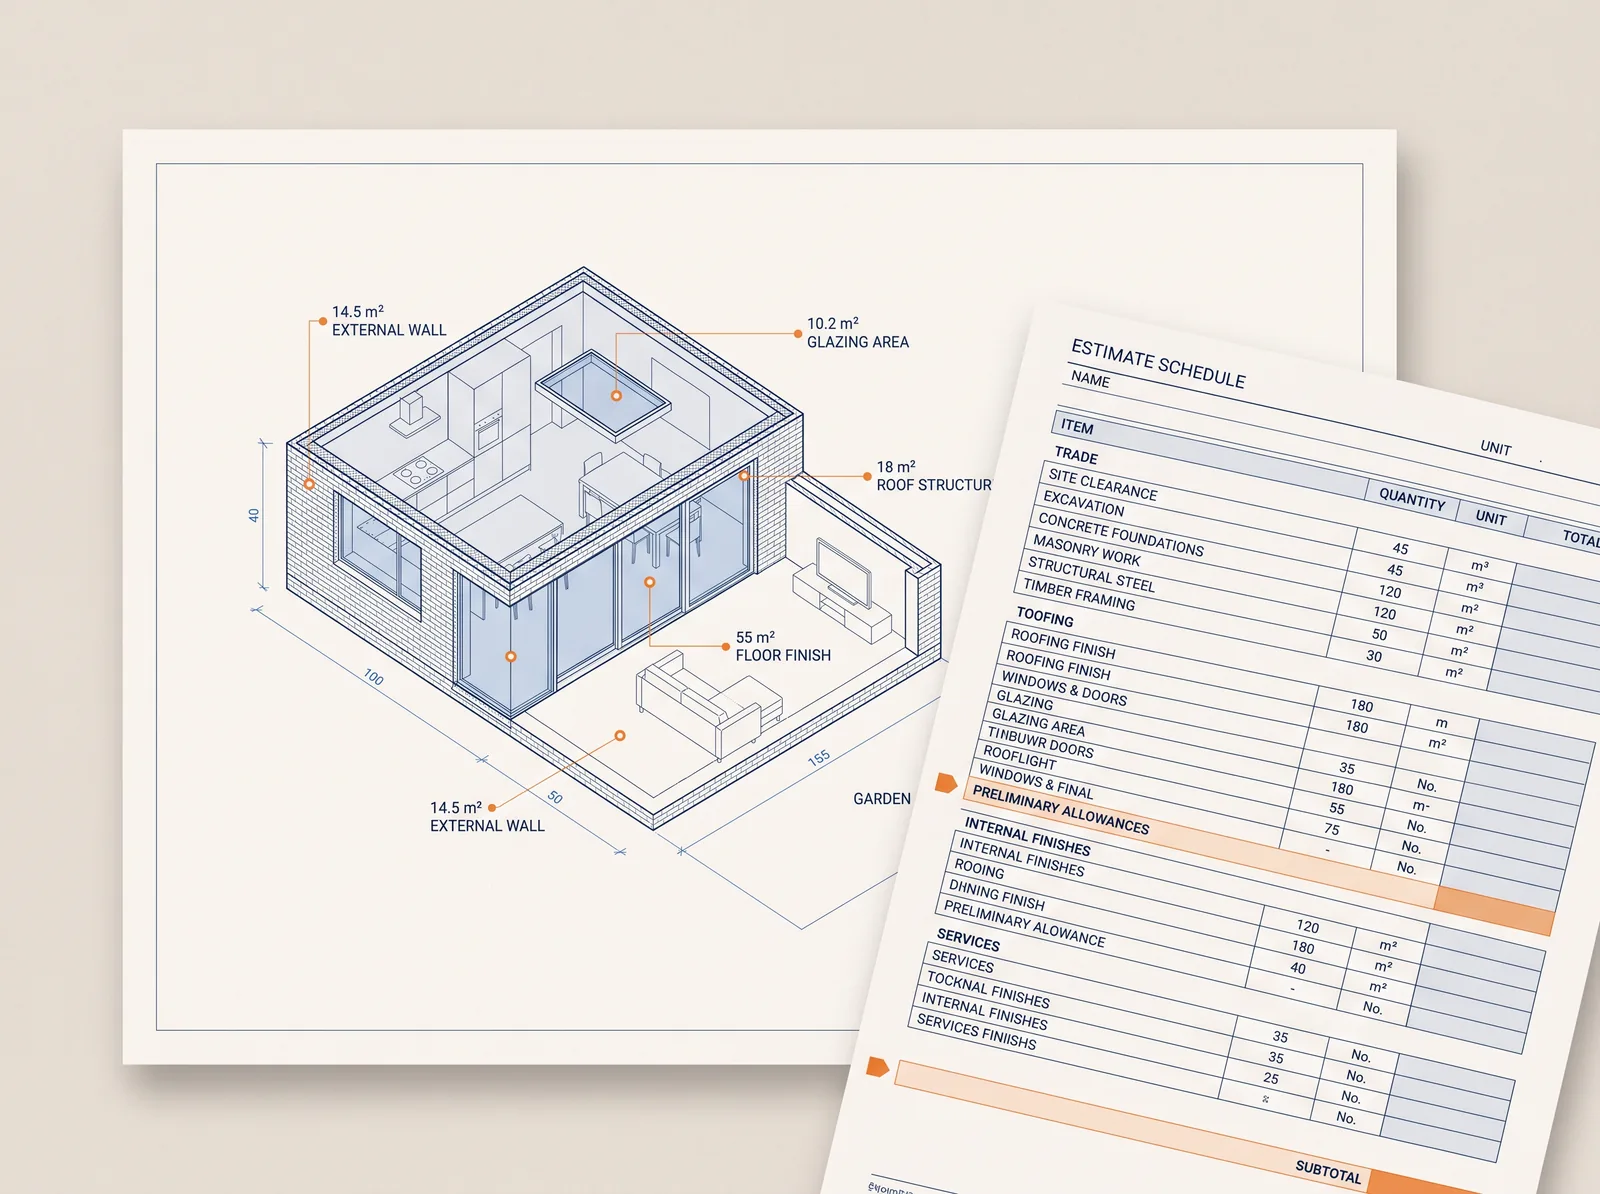
Quantity take-offs, detailed estimates and tender-support outputs prepared from the drawings, specifications and scope supplied by the client.
Quantity take-offs
Measured material and work quantities organised by trade, unit and drawing reference.
Detailed cost estimates
Itemised labour, material, plant, subcontract and allowance breakdowns prepared to the agreed scope.
Tender and trade estimates
Estimate outputs prepared for contractor tender reviews, specialist packages and revised project information.
Deliverables
Depending on scope, outputs may include editable Excel workbooks, PDF summaries, itemised quantities, trade breakdowns, labour and material costs, preliminaries and agreed allowances.
Quality control
Every estimate is checked against the agreed scope before delivery.
For
Architecture practices, design-and-build firms, main contractors, residential builders and specialist subcontractors.
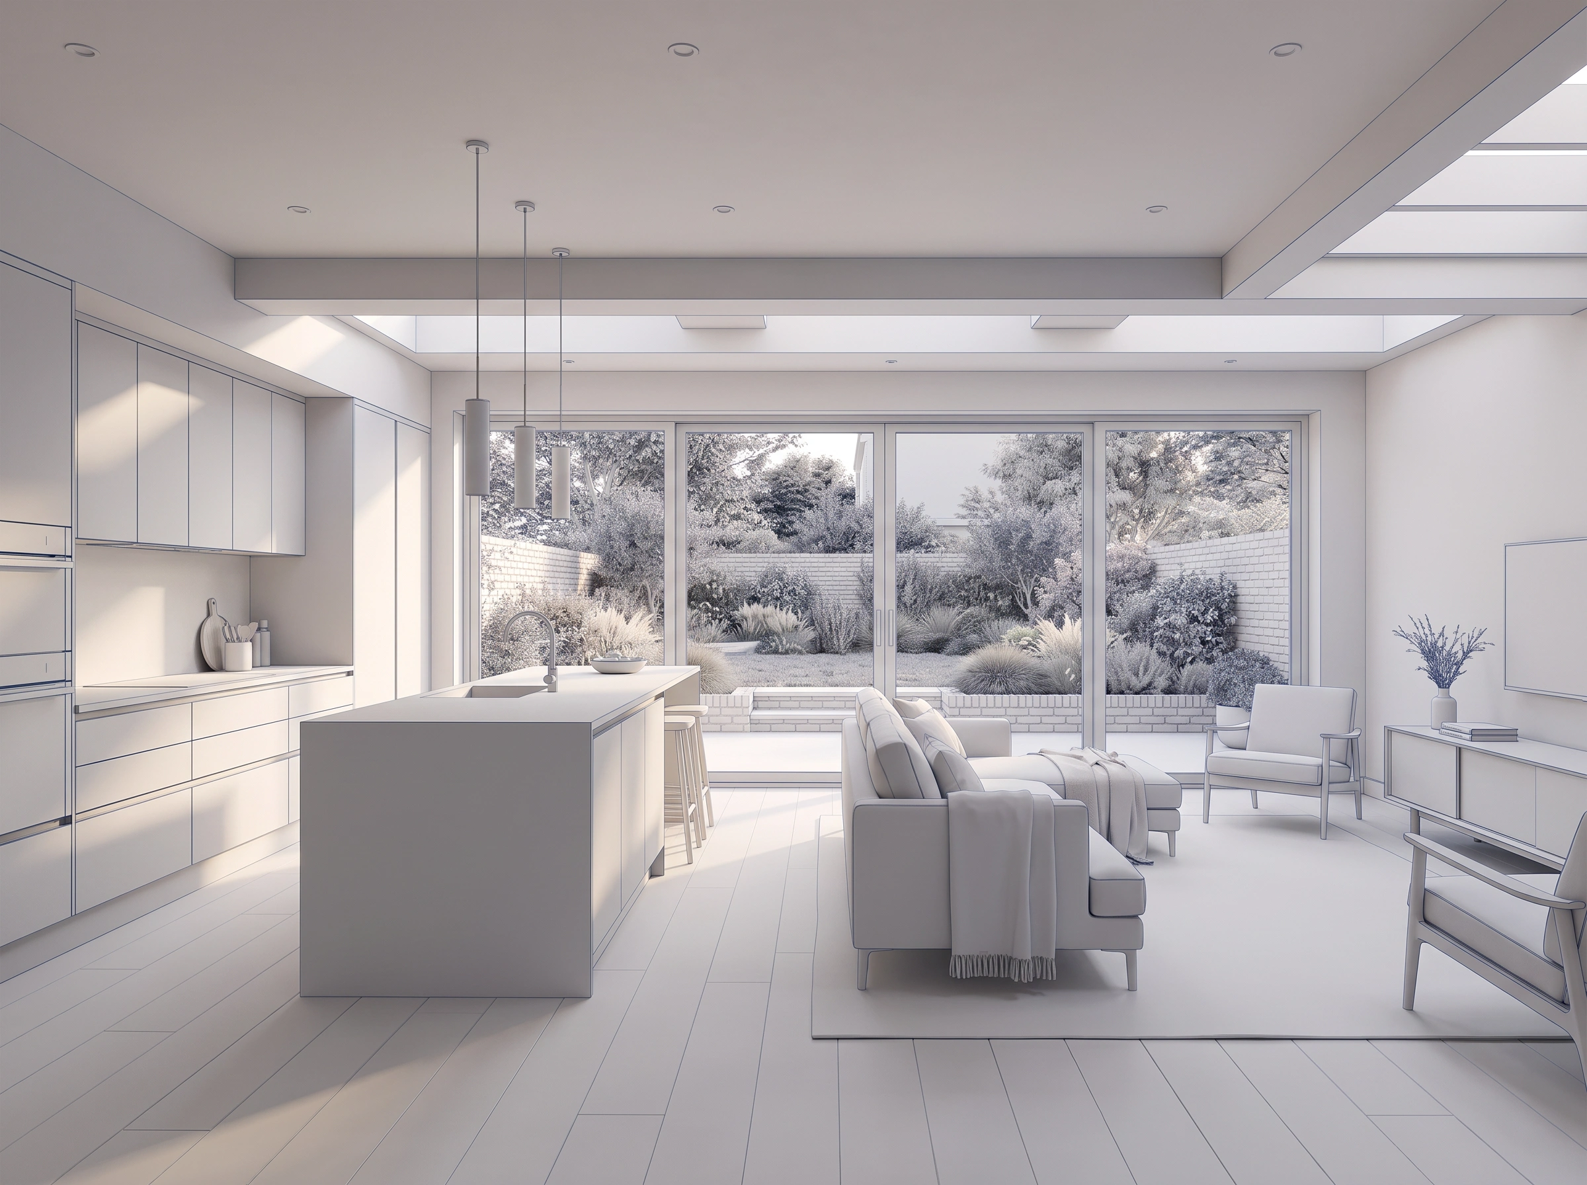
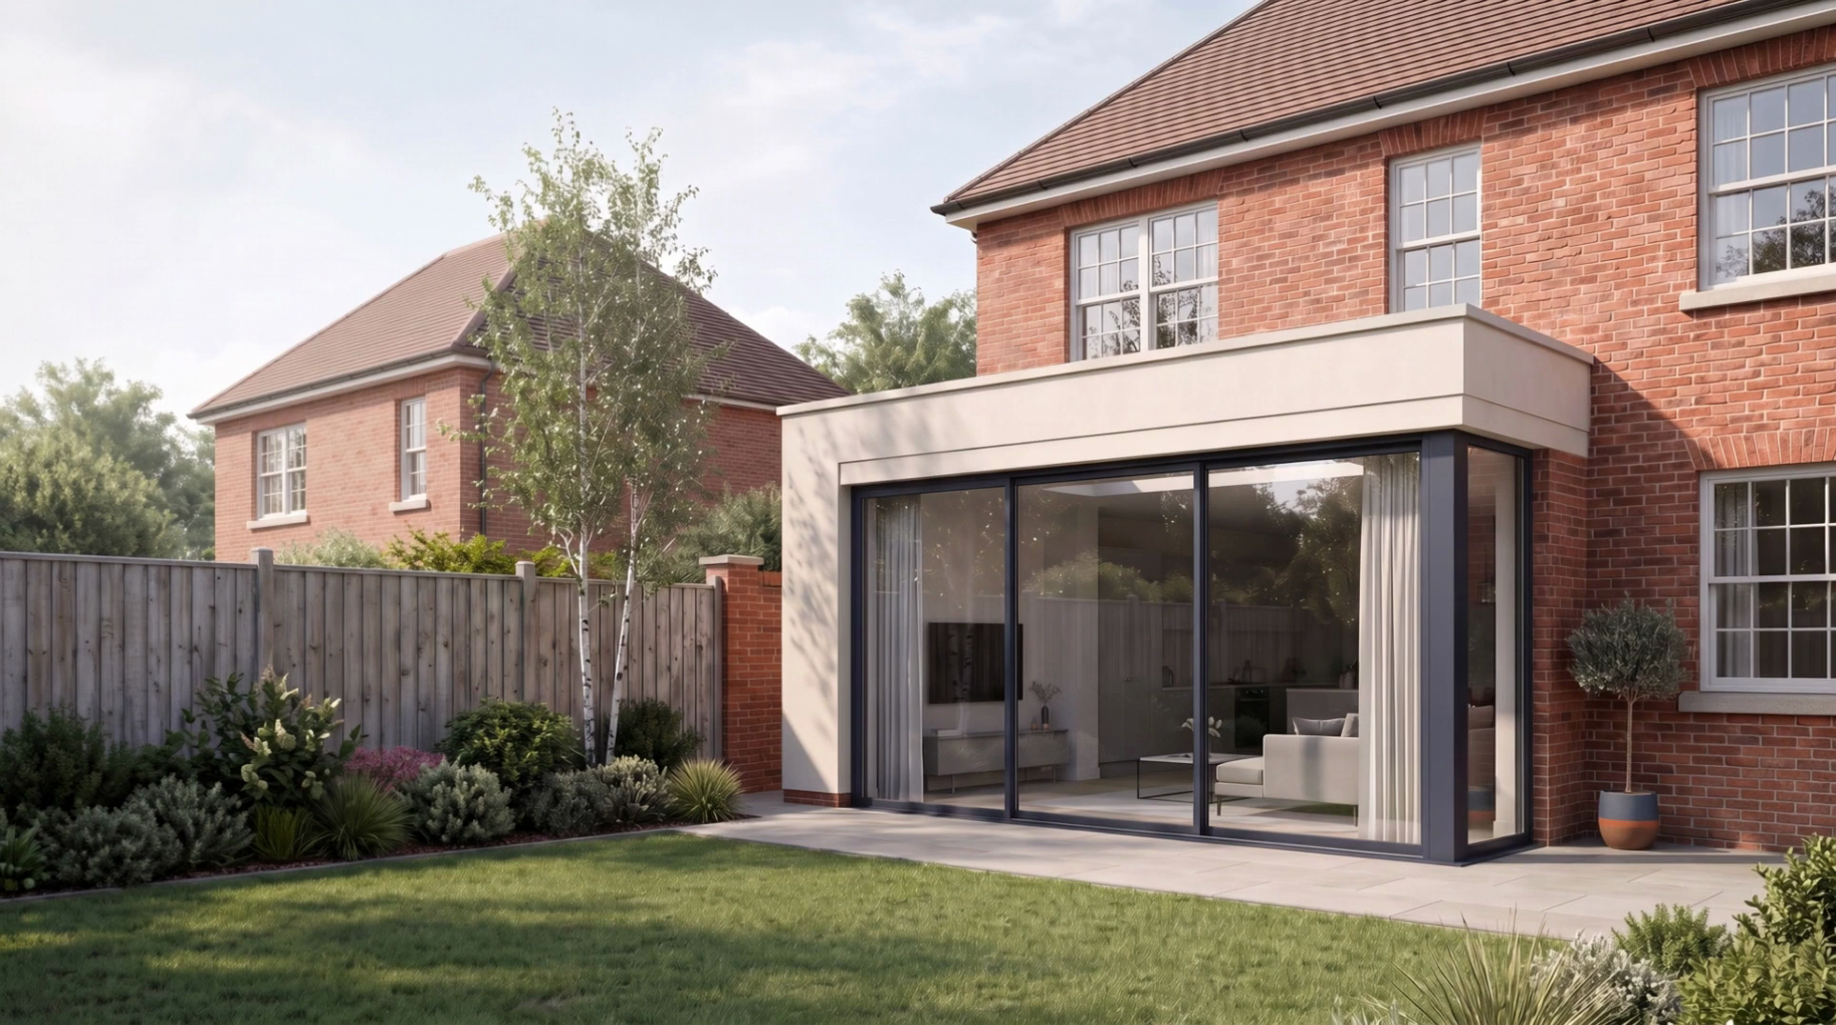
Illustrative visualisation workflow
Division 03
3D visualisation and rendering
Presentation-ready imagery developed from the drawings, models and design information supplied for the project.
Interior and exterior views
Rendered imagery prepared from the available project information and agreed visual brief.
Scope-based production
The number of views, viewpoints, resolution and required level of detail are confirmed in the quotation.
Materials and presentation
Agreed finishes, materials and presentation requirements are incorporated within the confirmed scope.
Deliverables
Depending on the agreed scope, delivery may include high-resolution rendered images, agreed viewpoints and presentation-ready image files.
Quality control
Rendered outputs are checked against the supplied project information and agreed visual brief before delivery.
For
Architecture practices, architectural designers, design-and-build firms and contractors.
3D visualisation is quoted individually following scope review and is not automatically included within monthly drawing credits.
Ways to work with us
One project or ongoing capacity
Use BidWell Design & Estimates for a single live project or as an ongoing production resource behind your business.
Project-based drawings
Send the project information and required deliverables. We will confirm the fee and turnaround before work begins.
Project-based estimating
Every estimating project is quoted individually. Send drawings, scope and required output. Fee and turnaround confirmed before production begins.
Project-based 3D visualisation
Send the available drawings, models or design information and describe the required views. Scope, fee, deliverables and revisions are confirmed before production begins.
Monthly drawing plan
Intended for recurring, standard residential drawing-production workloads. A fixed monthly credit allowance keeps production capacity available without another permanent hire.
Projects outside the standard monthly-plan scope are quoted separately following review.
Drawing-package quality control
Every drawing package is checked before delivery.
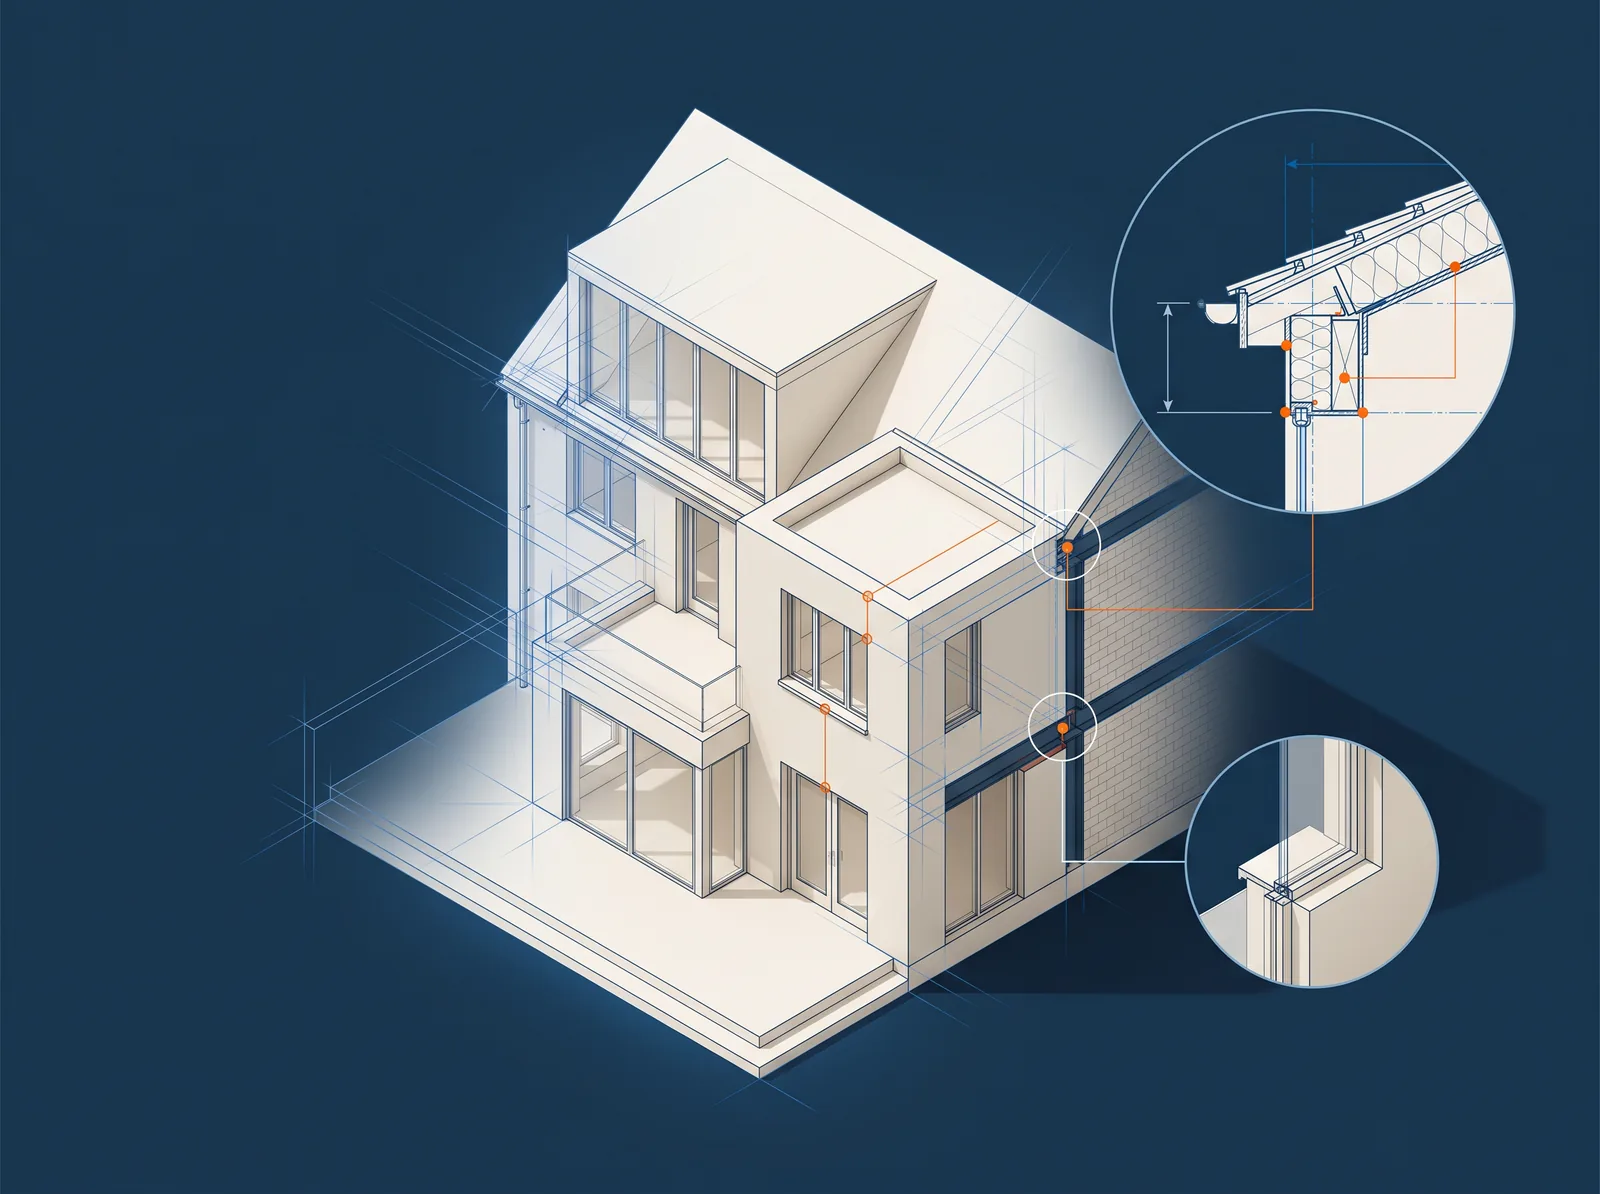
Before delivery, each drawing package is checked against the agreed scope and the project information supplied by your business. The review focuses on coordination, consistency, drawing standards and obvious omissions before the files are returned to you.
- Coordination between plans, elevations and sections
- Dimensions and levels
- Openings and annotation
- Drawing consistency
- Sheet references and title blocks
- File naming and agreed technical notes
- Obvious drawing omissions
Scope note
This is a drawing-production quality-control process. It does not constitute planning approval, Building Control approval, structural-engineering approval or any other regulatory approval.
Project scope
Projects we support
Bidwell supports residential, heritage, new-build and commercial projects. Standard residential drawing packages may fit the monthly drawing plan, while larger or more complex projects are quoted separately following scope review.
Extensions — Monthly-plan fit
Standard residential drawing packages may fit the monthly drawing plan. Listed buildings, basements, flat conversions, HMOs, new-build and commercial projects are quoted separately following scope review.
Common questions
Before you send a project
BidWell Design & Estimates works primarily behind architecture and construction professionals, and also considers suitable direct residential projects following scope review. These answers explain the working relationship, deliverables and information we need before production begins.
Who do you work with?
We work with architecture practices, architectural designers, design-and-build firms, contractors and specialist subcontractors. We provide drawing production, construction estimating and 3D visualisation support behind their businesses.
How is our client relationship protected?
Bidwell works as a behind-the-scenes production resource. Your practice remains the client-facing party, and we do not independently approach or solicit your clients. Any direct communication with your client takes place only where you have expressly authorised it for an agreed purpose.
Do you take projects directly from homeowners?
Our core service is built around architecture and construction professionals, but we also consider suitable direct residential projects following scope review. Share the available project information and we will confirm whether the scope is a suitable fit.
What project types do you support?
We support rear, side and wraparound extensions, loft conversions, garage conversions, outbuildings, internal alterations, listed buildings, basements, flat conversions, HMOs, new-build houses, commercial projects and other work accepted following scope review.
Standard residential packages may fit the monthly drawing plan. More complex projects are quoted separately after the scope and available information have been reviewed.
What do you need to quote a project?
Send the available drawings, survey information, photographs, project brief, required deliverables and target turnaround. We will review the information and confirm the scope, fee and turnaround before production begins.
What do you deliver for drawing-production projects?
Depending on the agreed scope, delivery may include editable DWG files, print-ready PDF files and drawings prepared to the title block, layering, sheet naming and file standards supplied by your practice.
What quality checks are completed before delivery?
Before delivery, each drawing package is checked against the agreed scope and the information supplied for the project. Checks include coordination between plans, elevations and sections; dimensions and levels; openings and annotation; drawing consistency; sheet references; title blocks; file naming; agreed technical notes; and obvious drawing omissions.
This is a drawing-production quality-control process. It does not constitute planning approval, Building Control approval, structural-engineering approval or any other regulatory approval.
What turnaround should we expect?
Our standard production target is approximately five working days for Planning Application and standard Prior Approval drawing packages, and approximately seven to ten working days for Building Regulations drawing packages. The confirmed turnaround depends on the project scope, complexity and whether all required information has been supplied.
How do project-based services and the monthly drawing plan differ?
Project-based drawing, estimating and 3D visualisation services are quoted individually after we review the scope and required turnaround.
The Monthly Drawing Plan provides four drawing-production credits for £1,500 per month and is intended for recurring, standard residential drawing-production work.
A standard Planning Application drawing package normally uses one credit, and a standard Prior Approval drawing package accepted within the plan normally uses one credit. A Building Regulations drawing package normally uses two credits. Construction estimating and 3D visualisation are quoted separately and do not automatically use drawing credits.
Do you provide 3D visualisation and rendered images?
Yes. We provide 3D visualisation and rendered views based on the available drawings, models and project information. The required viewpoints, level of detail, output format, fee and revision allowance are confirmed following scope review. 3D visualisation is quoted separately and is not automatically included within drawing-plan credits.
Can you work to our title block and file standards?
Yes. Supply your title block, layer conventions, sheet naming rules and relevant file standards at the start of the project. We will prepare the agreed drawing outputs to those requirements.
Can we try the service with one live project?
Yes. Send one live drawing package or estimating assignment. We will review the scope and confirm the fee and turnaround before production begins. There is no requirement to join the monthly plan first.
Share your project
Tell us what you're working on.
Share the available project information and tell us what you need. We will review the scope and confirm the fee, deliverables and turnaround before production begins.
Project-based drawing, construction estimating and 3D visualisation services are available. No monthly commitment is required.
What to send
- 01Project type and available information
- 02Existing drawings, survey or model
- 03Required deliverables
- 04Preferred turnaround